RADIANT ARCHITECTURE
Discover the design approach based on the energy mechanisms that regulate climate control and thermal comfort in indoor environments.
Discover the design approach based on the energy mechanisms that regulate climate control and thermal comfort in indoor environments.
Come è nata la deroga alle altezze minime in caso di installazione di soffitti radianti.
Essa è frutto dell’iniziativa di Roberto Messana che, nel 2012, contattò l’allora direttore dell’ufficio tecnico del Ministero dello Sviluppo Economico, ing. Roberto Moneta.
L’ing. Moneta accettò il suo invito e venne a visitarlo in azienda dove ebbe modo di conoscere le sue argomentazioni per favorire l’applicazione dei soffitti radianti nell’edilizia esistente.
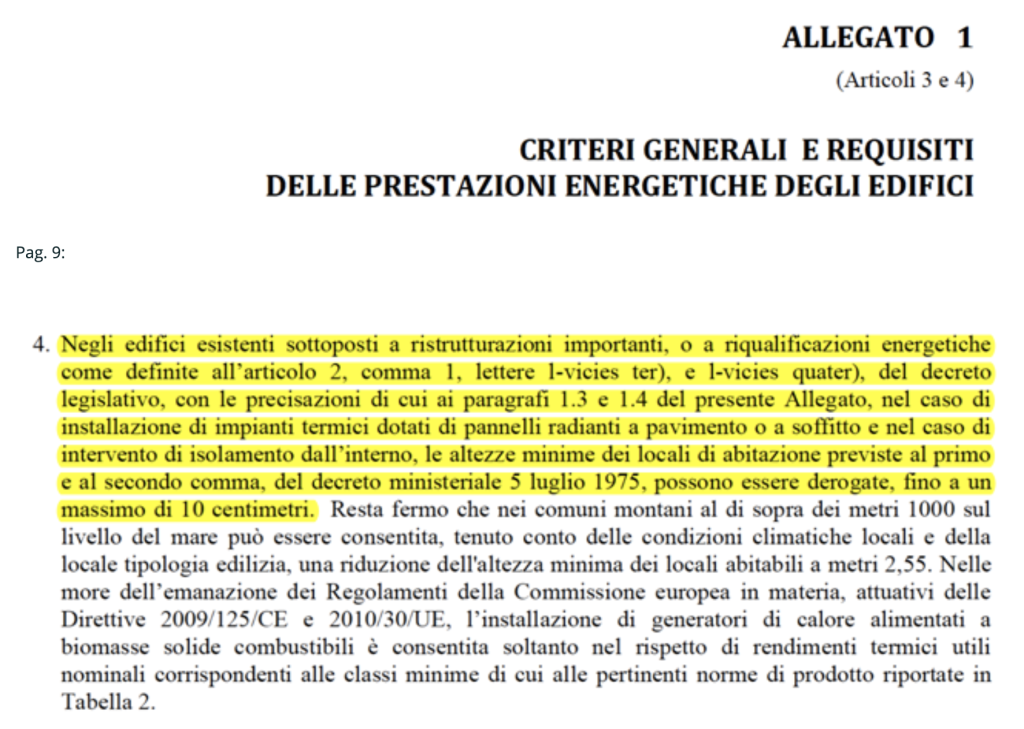
Tali argomentazioni furono ben accolte dall’ing. Moneta tanto che nel 2015 uscì il D.M. 26.6.2015, sopra riportato (Allegato 1, pag. 12), che prevede la deroga sulle altezze minime di ulteriori 10 cm nel caso di installazione di soffitti radianti. Il decreto estese la deroga anche agli impianti a pavimento, che poterono così beneficiare anch’essi della deroga.
Oggi tutta la nostra concorrenza gode di questo vantaggio che, senza la visione e l’iniziativa di Roberto Messana, non potrebbe trovare aperte nuove strade e opportunità per la diffusione della climatizzazione radiante.
It can be described as a return to the past with a modern approach.
Italy is rich in radiant architecture, embodied in its extraordinary historical heritage that, regardless of the formal styles that characterize it, has in common the presence of massive structures and openings that due to their size, orientation and protective elements, control solar radiation.
Masses and openings controlled radiant heat exchange passively, while stoves and fireplaces provided active thermal regulation, albeit in a basic form.


With the Industrial Revolution and, in particular, the rise of air conditioning, a radical shift occurred in construction and climate control. This led to a new culture of mechanical systems, where the concept of comfort became exclusively linked to air parameters.
Nothing could be more wrong.
For natural and healthy well-being, the human body needs to dissipate metabolic heat in a specific balance between the four fundamental heat exchange mechanisms:
radiation, convection, conduction, evaporation
To maintain this balance, the surface temperatures of indoor environments must meet precise values (~20°C in winter, ~24°C in summer).
With air conditioning, this balance is impossible to achieve.
The climate it creates is unnatural and artificial, and we all experience its discomforts and side effects.
The solution is Radiant Architecture.
This definition was first introduced by Roberto Messana during the “Radiant Architecture” conference held in Milan on October 6, 2011.
You can watch the conference presentations on YouTube by clicking the link below:
This formula, presented here in a concise form, represents the ideal thermal well-being. It expresses the efficiency of our heat exchange between the body and the environment, based on the proportion of heat transferred to the fluid mass (air) by convection and evaporation, and to the solid mass (surfaces) by radiation. An extensive and in-depth explanation can be found in the book RADIANT ARCHITECTURE, which contains the fundamentals of the true mechanisms of thermal well-being in environments because… man is not made of paper.